RATHMINES HOUSE
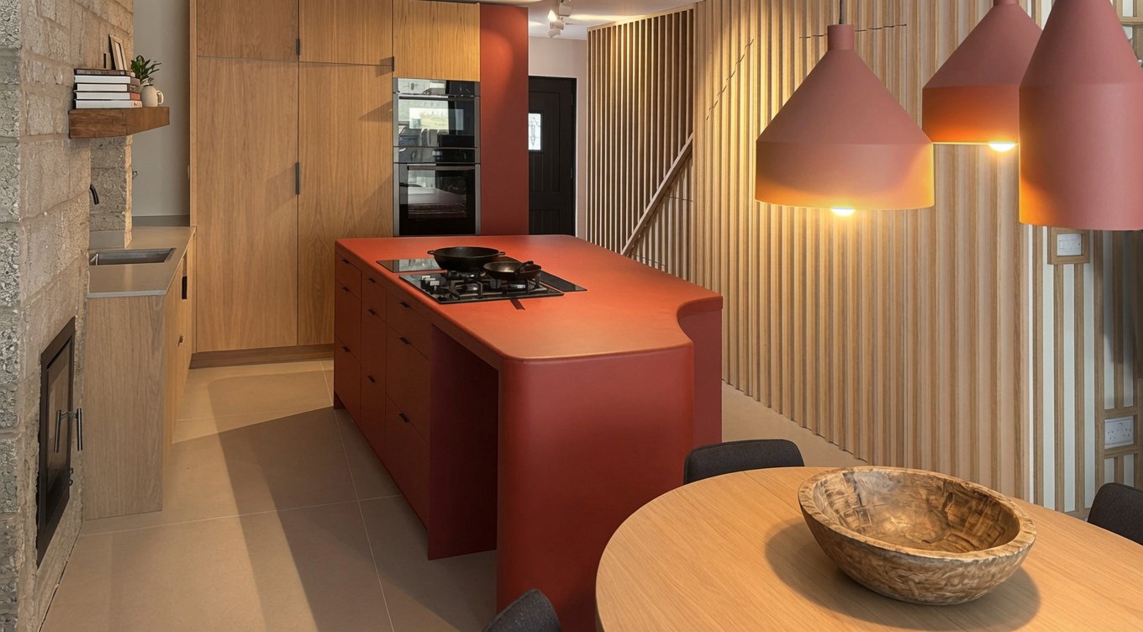
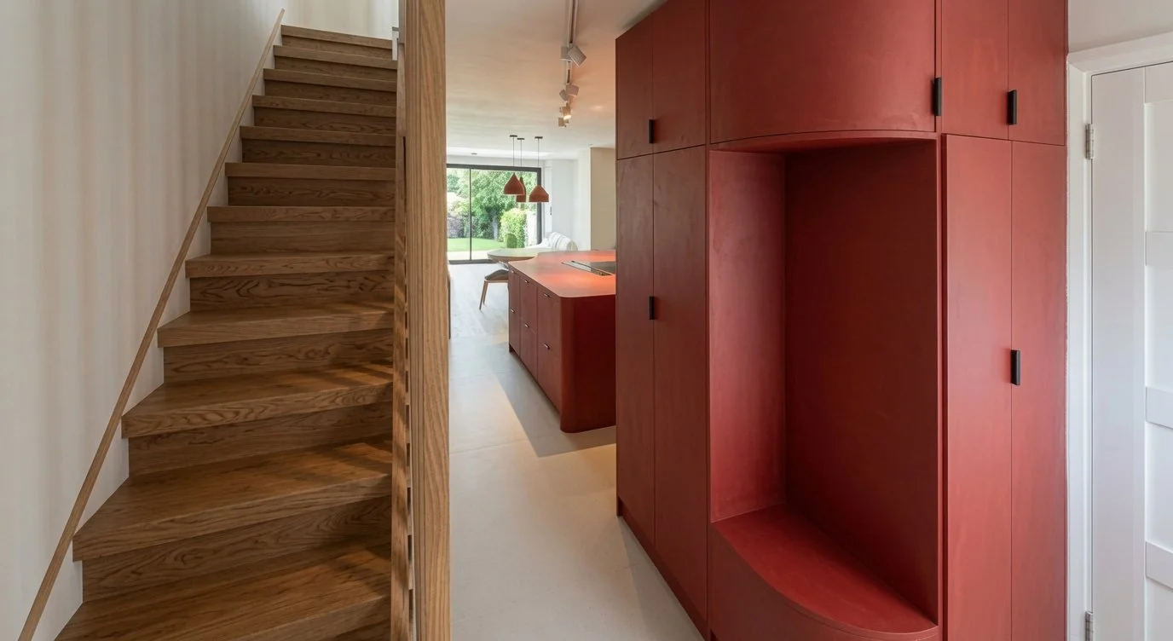
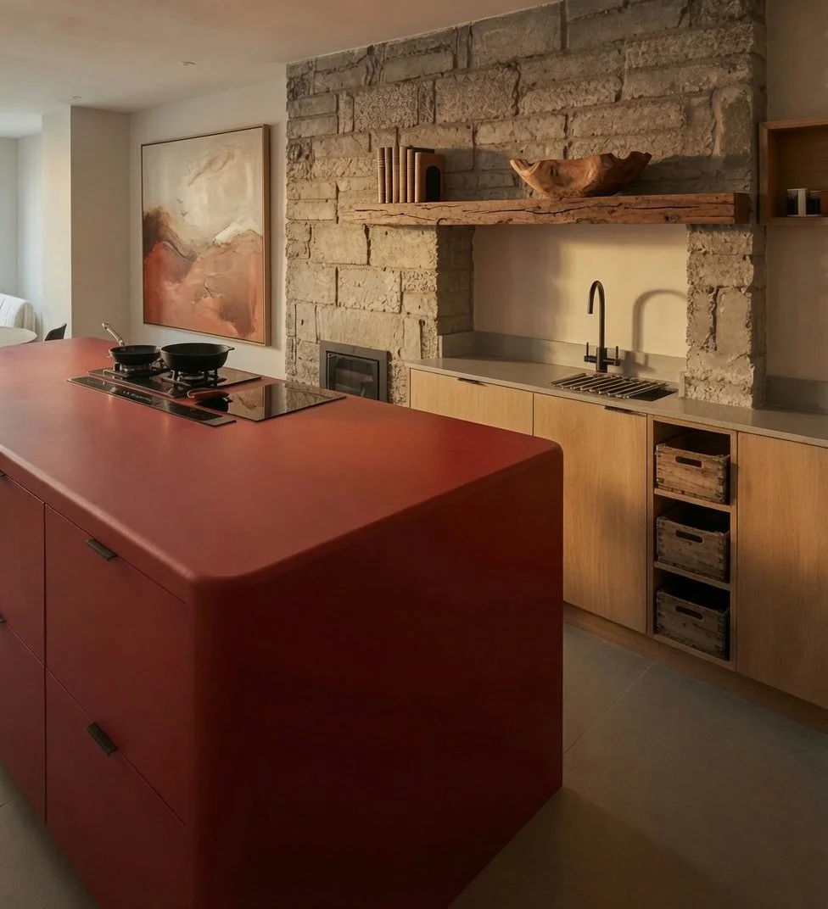
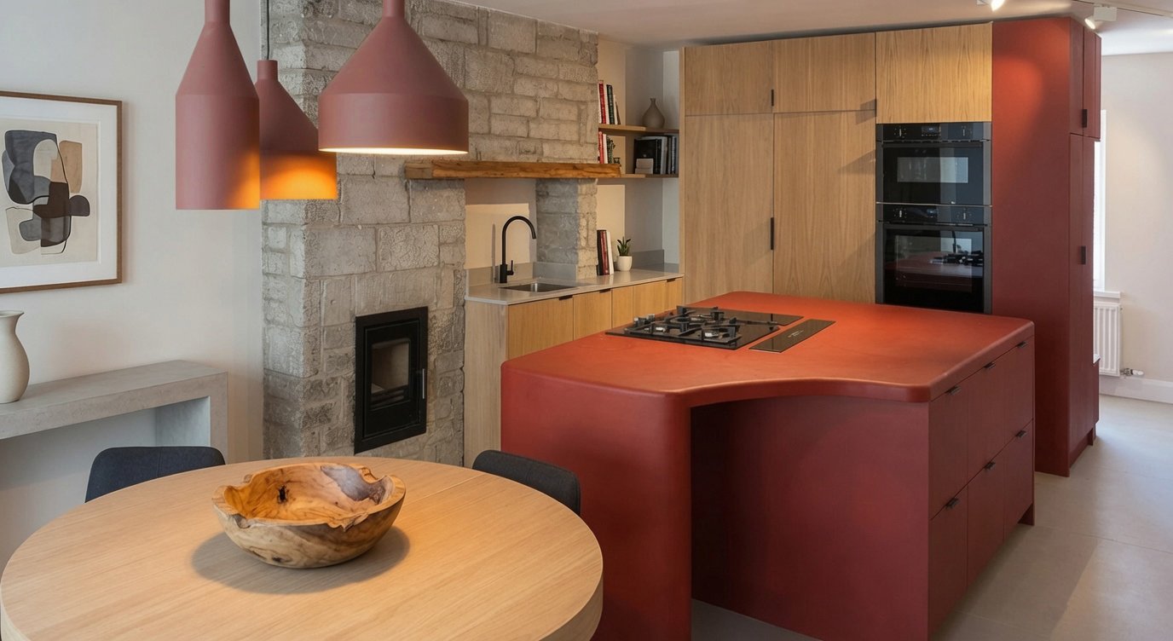
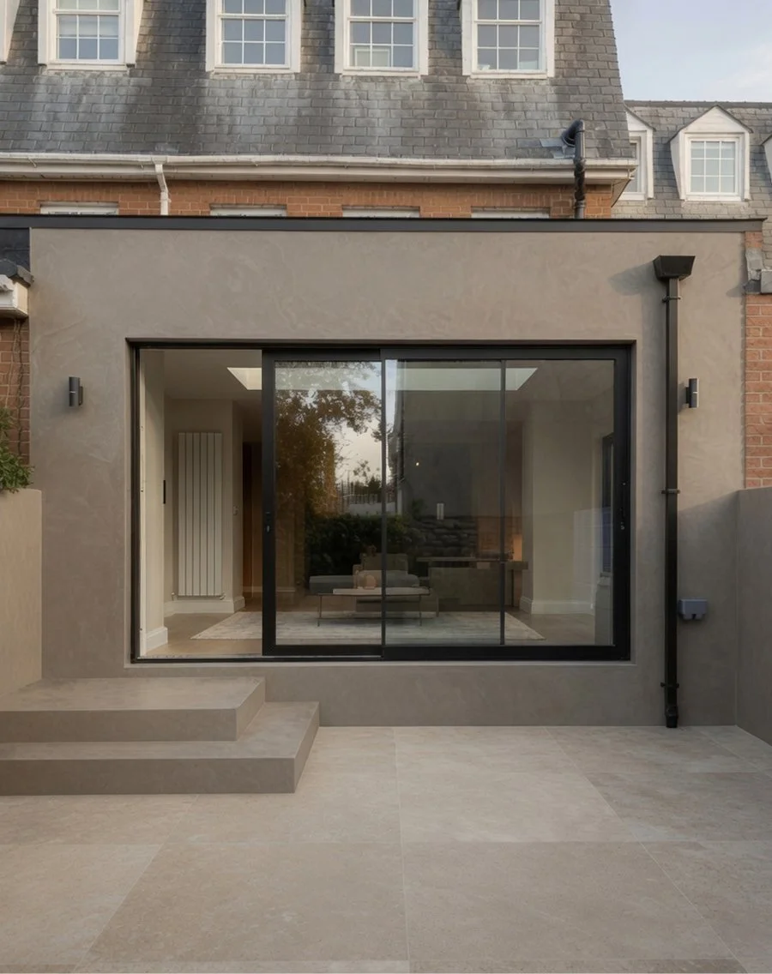
A complete transformation of a traditional terraced home, thoughtfully reconfigured and extended to create a bright, contemporary family residence. The new rear extension introduces generous open-plan living while maintaining a strong connection to the character and scale of the original house.
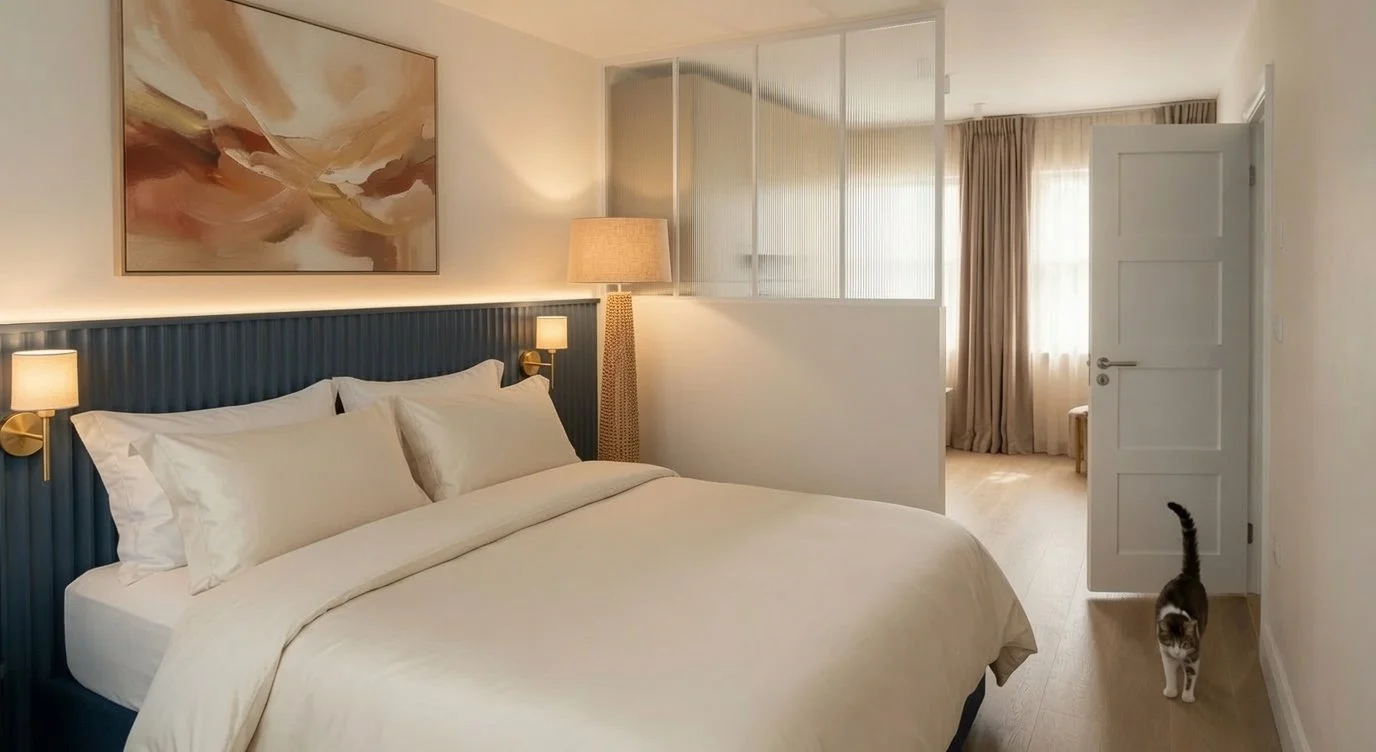
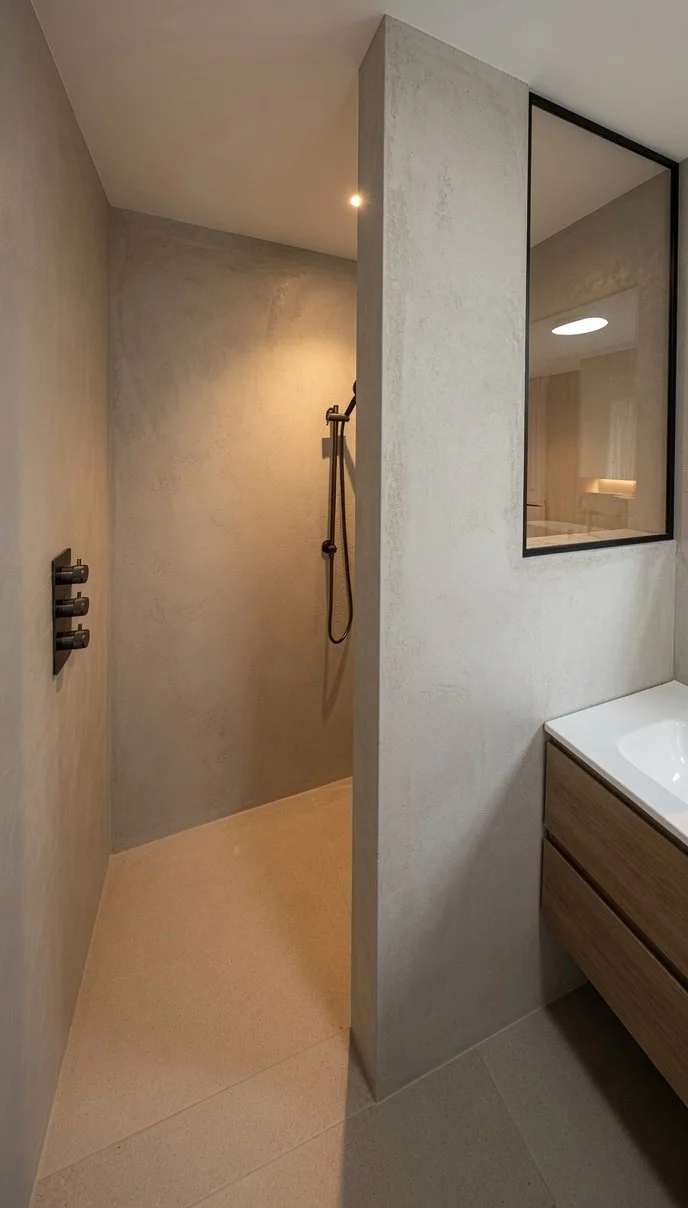
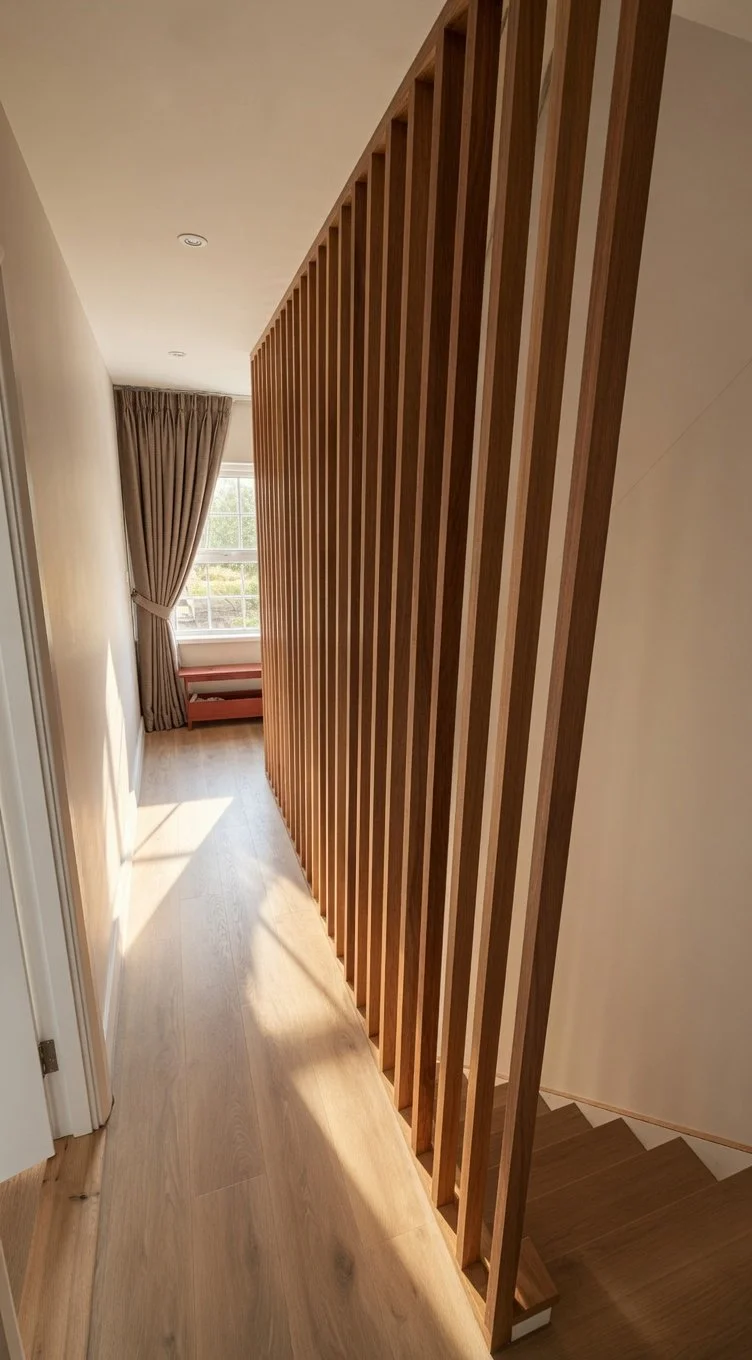
A warm palette of natural oak, textured finishes and handcrafted materials is contrasted with bold moments of colour, creating spaces that feel calm, welcoming and full of personality. From the sculptural terracotta kitchen to the light-filled interiors and carefully considered detailing, every element was designed to enhance everyday living and bring warmth, comfort and connection to the home.